
CubiCasa
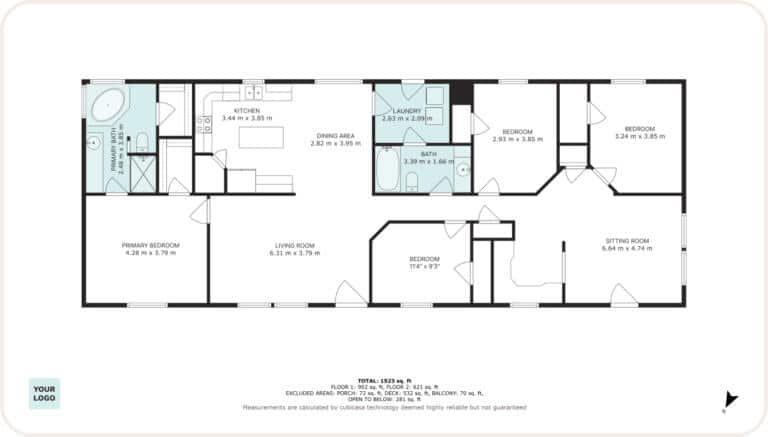
Create a floor plan with room measurements from a phone scan, then add it to your MLS listing.


LSAR member offer
LSAR MLS subscribers receive:
- Unlimited LITE floor plans at no charge
- A basic layout with room dimensions for properties up to 5,000 square feet
- Delivery within 24 hours
- 25% off CubiCasa 3D products, including 3D floor plans, video renders, and CAD files
- Access to CubiCasa training and webinars
What you receive
CubiCasa builds a floor plan from a scan taken with your phone. LSAR MLS subscribers receive the LITE floor plan at no charge and 25% off CubiCasa 3D products.
3D floor plans and renders
Order more from the same scan. CubiCasa offers 3D floor plans, 3D video renders, and CAD files. LSAR MLS subscribers receive 25% off these products.
Room measurements
Scan a property with the CubiCasa mobile app and receive a floor plan with room dimensions.
LITE floor plan
A basic floor plan layout for properties up to 5,000 square feet, delivered within 24 hours. LITE floor plans are free for LSAR MLS subscribers.
Files and hosted links
Each order includes image files and a hosted floor plan link for listings and marketing.
CubiCasa PLUS
An enhanced 2D floor plan that shows built-ins, appliances, fixtures, and door swings, with customizable colors and your logo. PLUS also adds CubiCasa Tour™, an interactive floor plan linked to your listing photos, and Home and Snapshot reports to share with clients.
Training and webinars
LSAR MLS subscribers have access to CubiCasa training and webinars. See the CubiCasa webinars page.
How it works
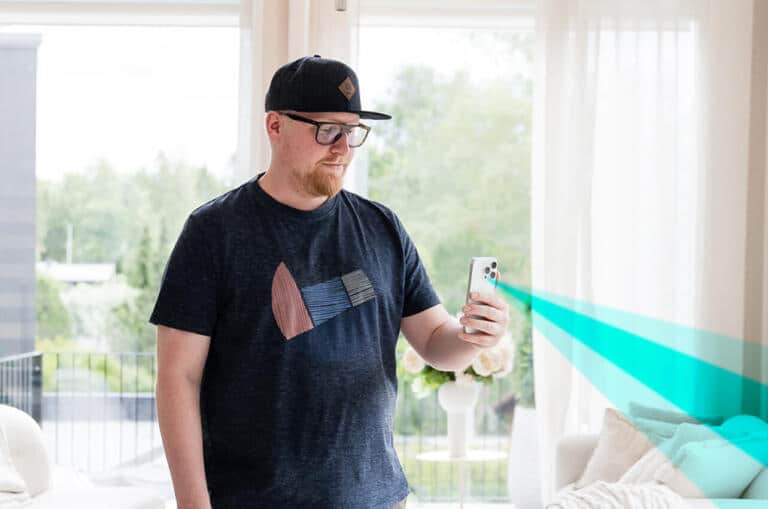
Scan
Scan the property with the CubiCasa app. A scan takes about 5-10 minutes.
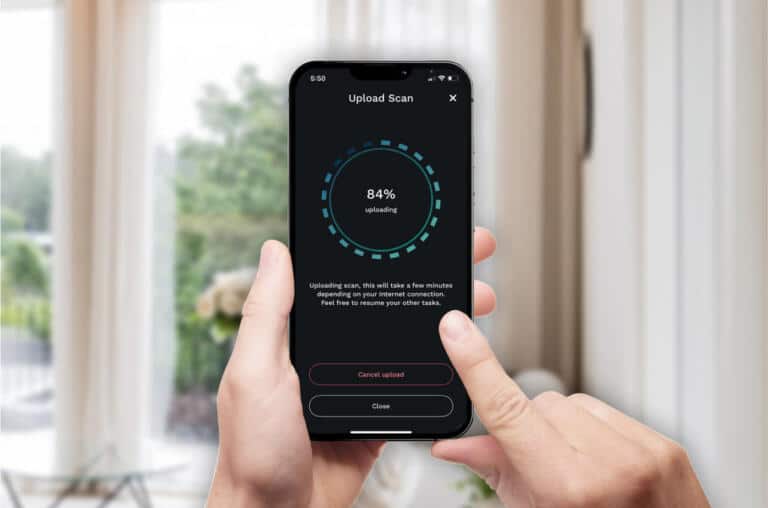
Upload
Upload the scan from your device and place the order.
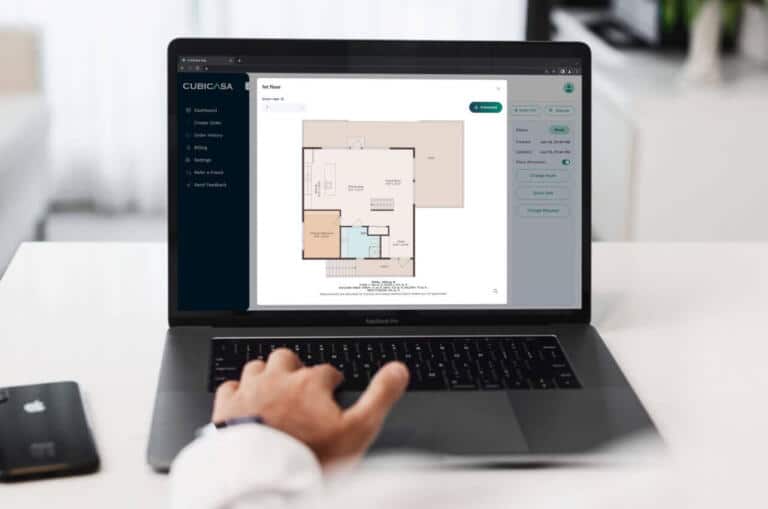
Receive
Receive the floor plan, typically within 6 to 24 hours.
Download the CubiCasa app:


Add a floor plan to your MLS listing
In Matrix, add the floor plan to your listing as a document.
- Open the Add/Edit tab in Matrix and select your listing.
- Click Manage Documents.
- Click Add Document and choose your floor plan file.
- Set Document Type to Floor Plan and add a short description.
- Set the privacy status and click Save. Choose Public if buyers should see the floor plan, or Private if only cooperating agents should.
Questions
Who can use this benefit?
CubiCasa is available to both LSAR members and Lake Superior MLS subscribers
How much does it cost?
CubiCasa sets its own pricing. See the CubiCasa pricing page.
Do I have to use CubiCasa?
No. CubiCasa is a member benefit, but you don’t have to use it.
Who do I contact for support?
For orders, billing, and app questions, contact CubiCasa at help@cubicasa.com or visit the CubiCasa Help Center. For MLS questions, contact the MLS Administrator.
Support
Orders, billing, and app questions: CubiCasa support.
MLS questions: Contact the MLS Administrator.
About this benefit
CubiCasa is an independent company. LSAR does not set CubiCasa pricing or manage its service. Use of CubiCasa is optional.